
Licensed General Contractor · Orange County, California
Built right. Priced to the line.
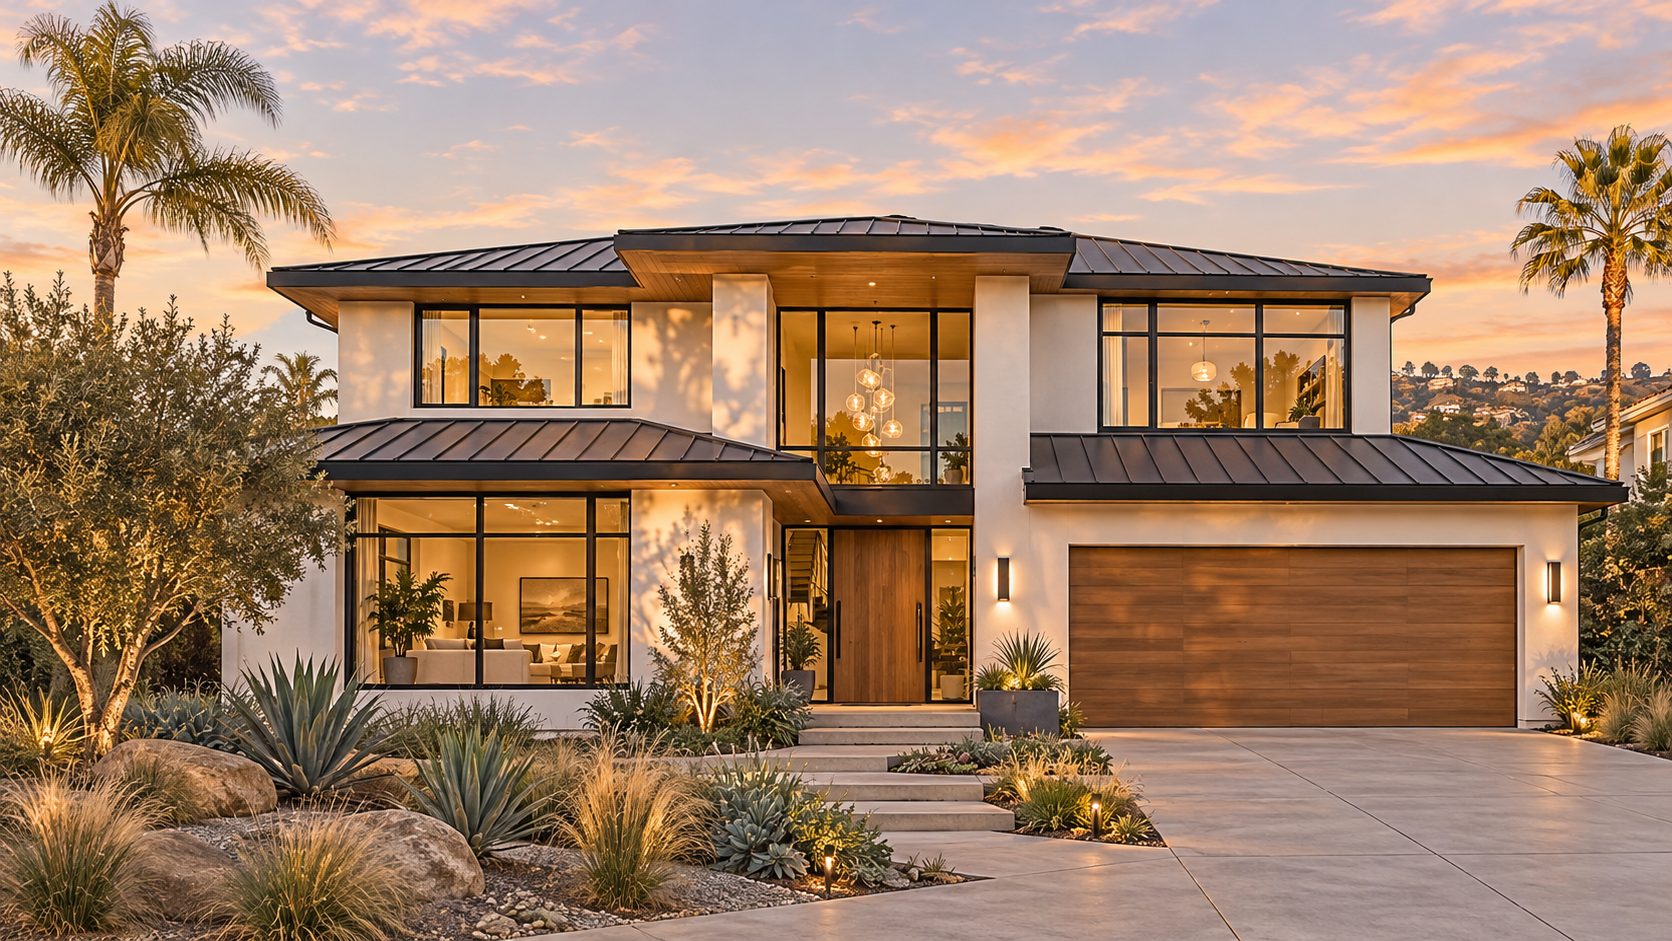
RCS Builders plans, estimates and builds custom homes, ADUs and multifamily renovations across Southern California — with proposals tied directly to your plans, so you know exactly what you’re paying for.
#1023770CSLB B – General Building license
Since 2017Licensed and building in California
Line-itemEstimates built from full plan takeoffs
Owner-ledProjects run directly by founder Mike Ring
What we build
Four ways we help owners build in Southern California.
From a single backyard ADU to a whole-building renovation, every RCS project starts the same way: a careful read of the plans and an estimate you can follow line by line.
01
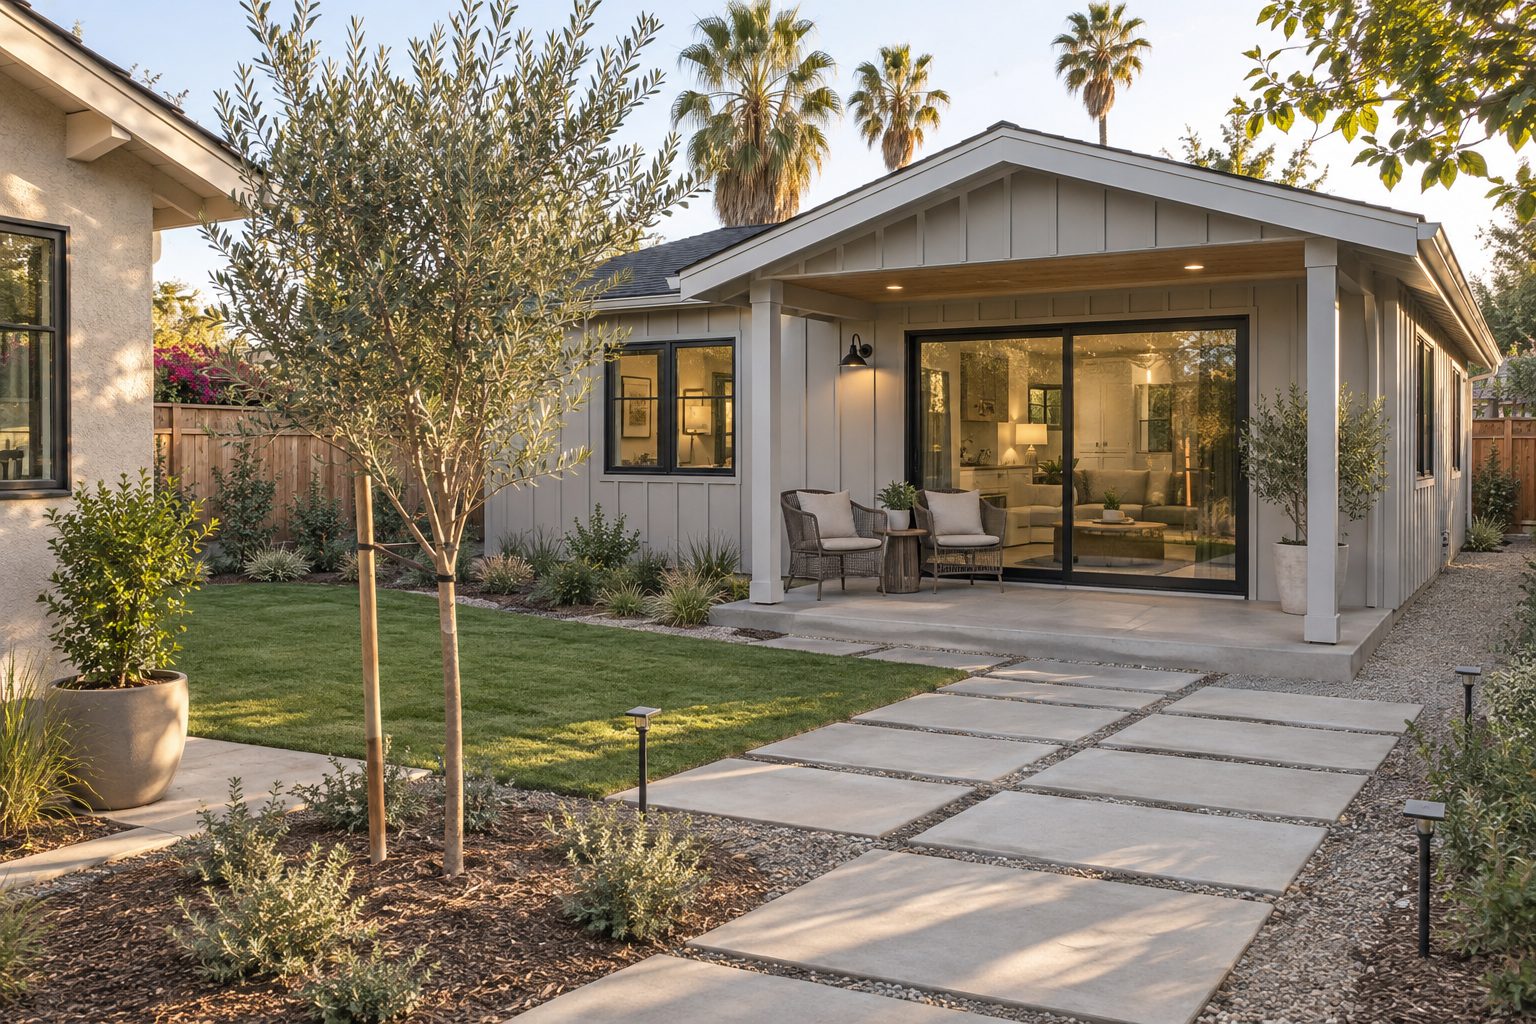
ADUs & Garage Conversions
Detached, attached and junior ADUs, garage conversions and multi-ADU lots — coordinated through city plan check.
02
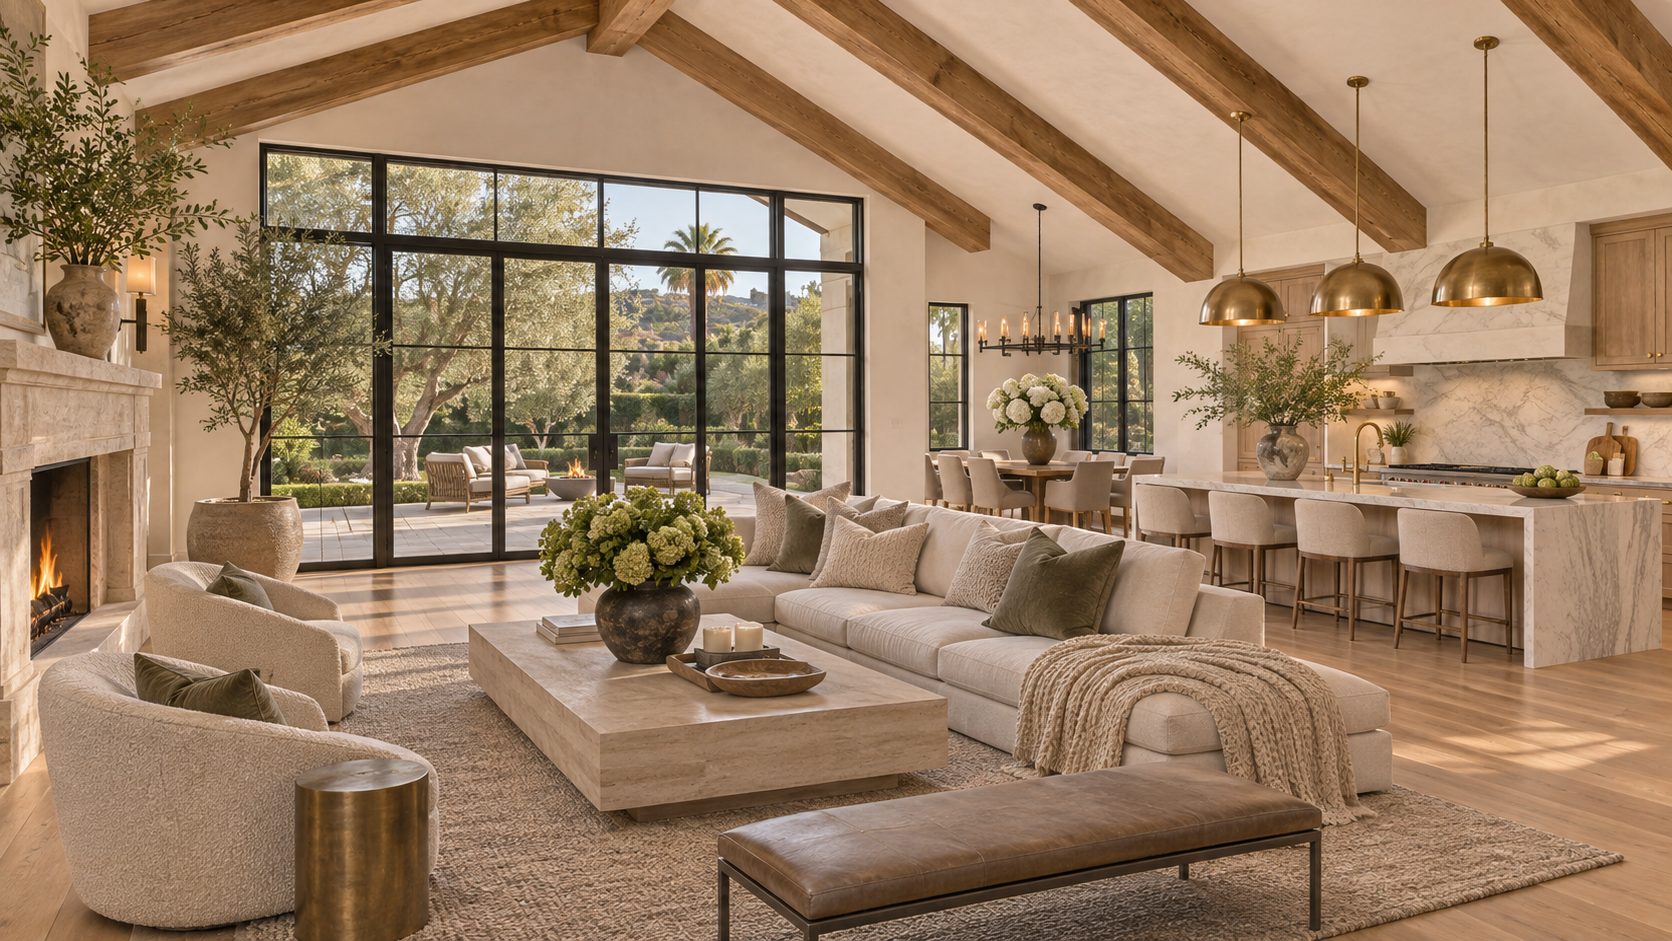
Custom Homes
Ground-up custom homes estimated room by room, with allowances and selections spelled out before you sign.
03
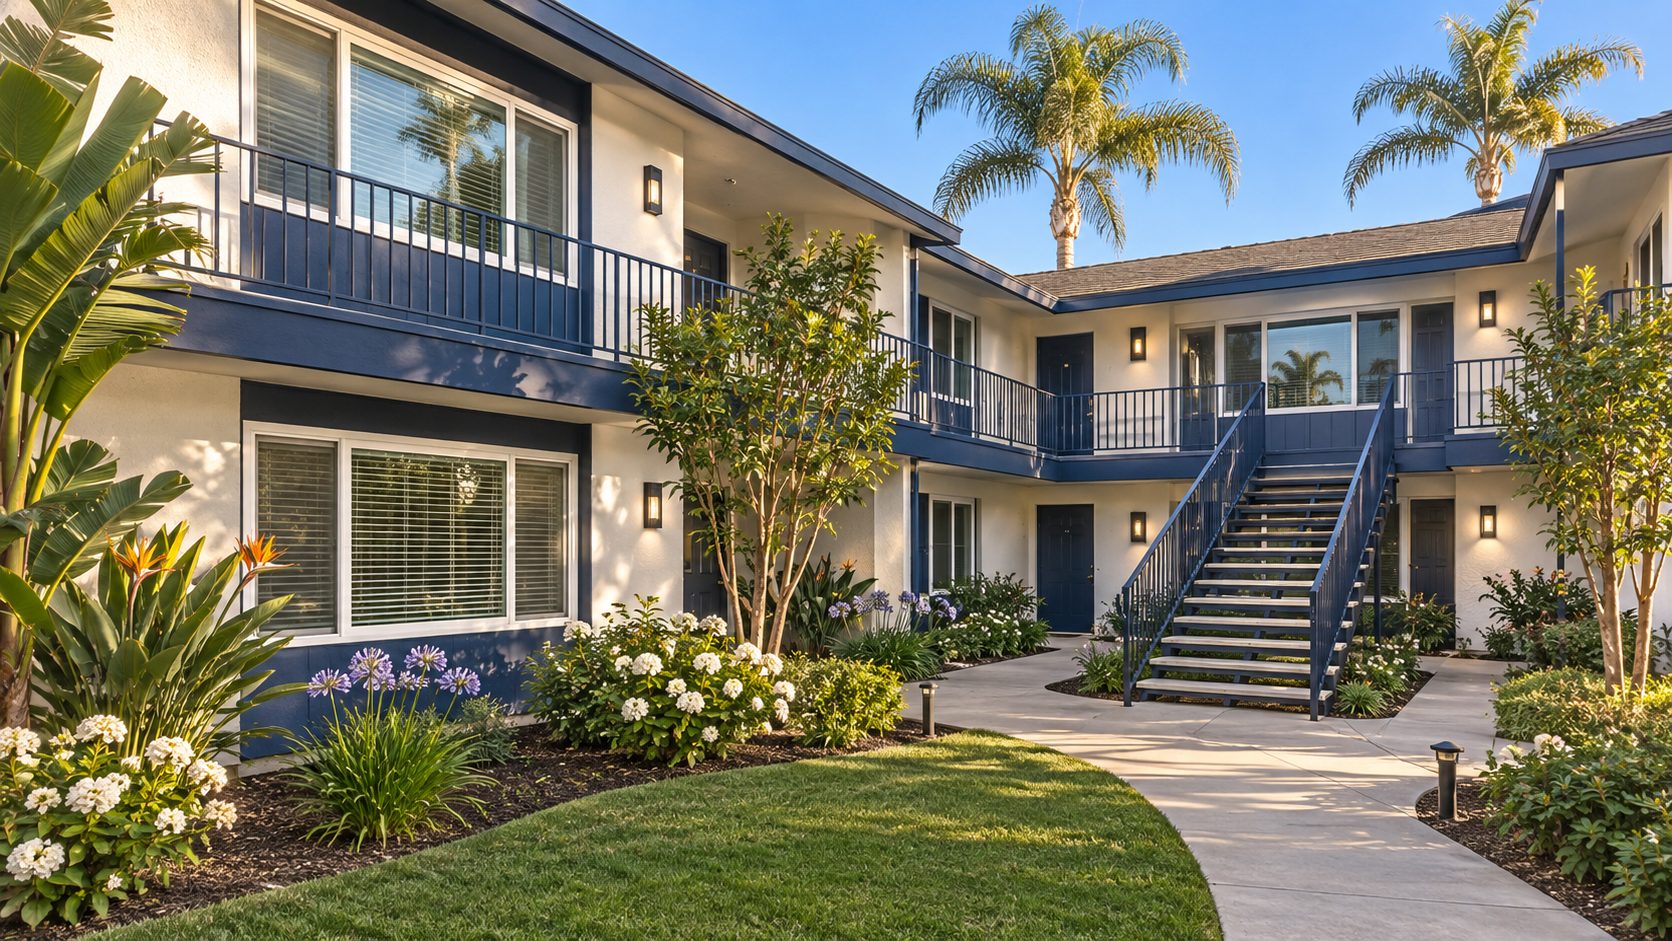
Multifamily Renovations
Unit turns, whole-building renovations and capital-improvement scopes for owners and property managers.
04
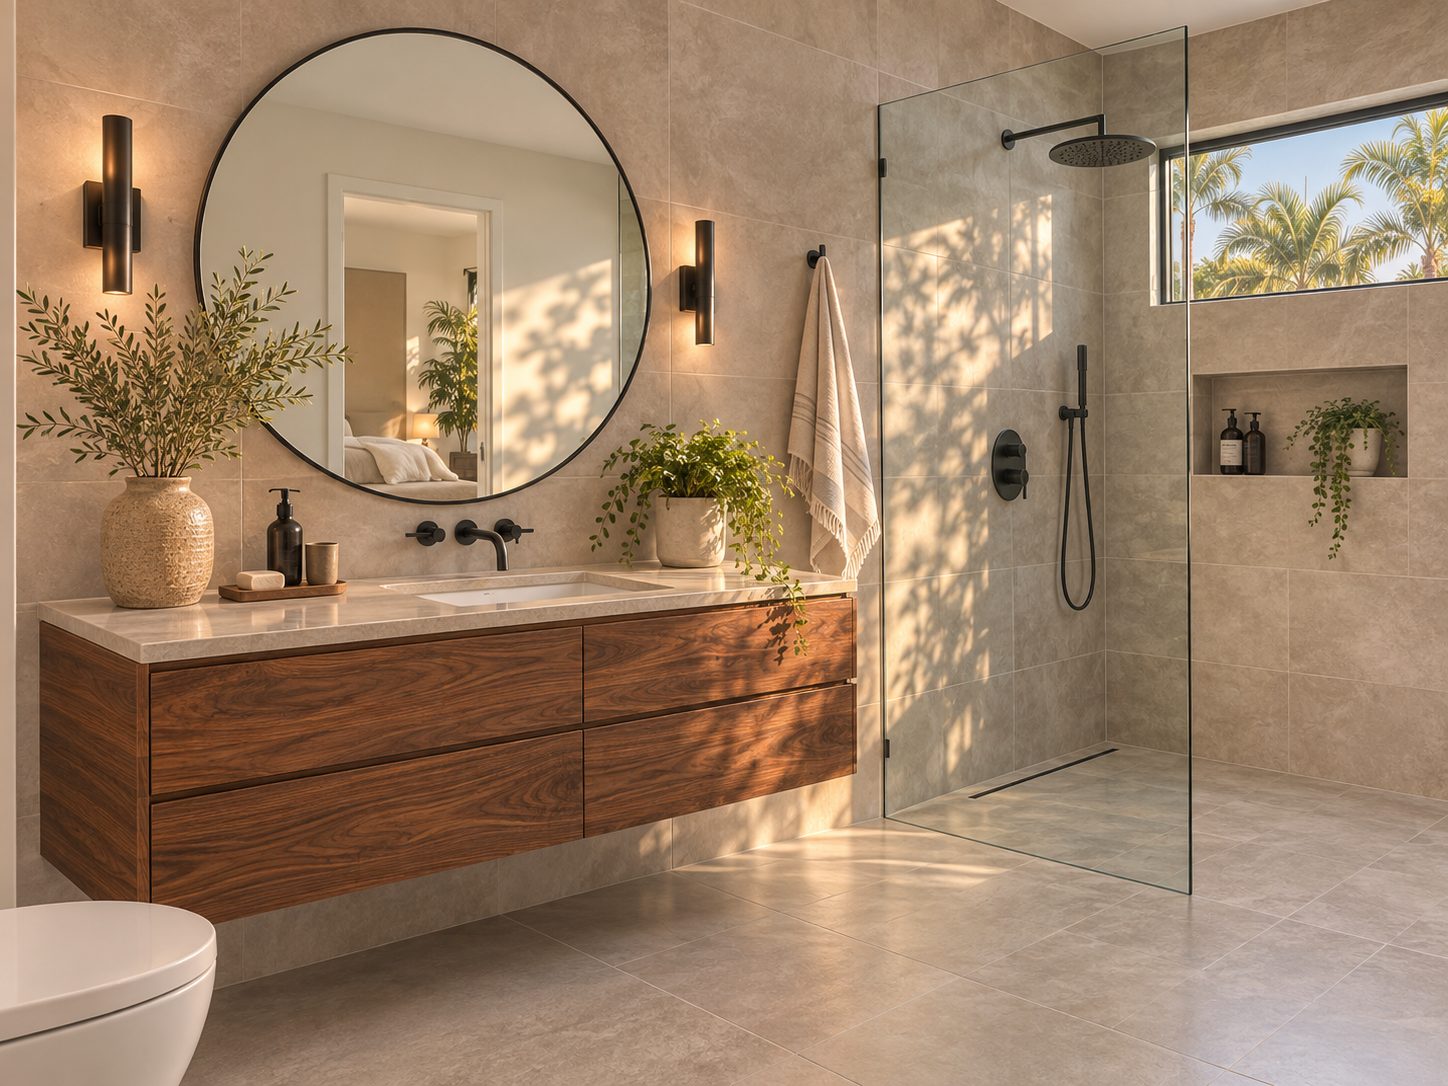
Remodels & Additions
Kitchens, baths, room additions and whole-home remodels — scoped clearly and built cleanly.
The RCS estimate
Estimates you can actually read.
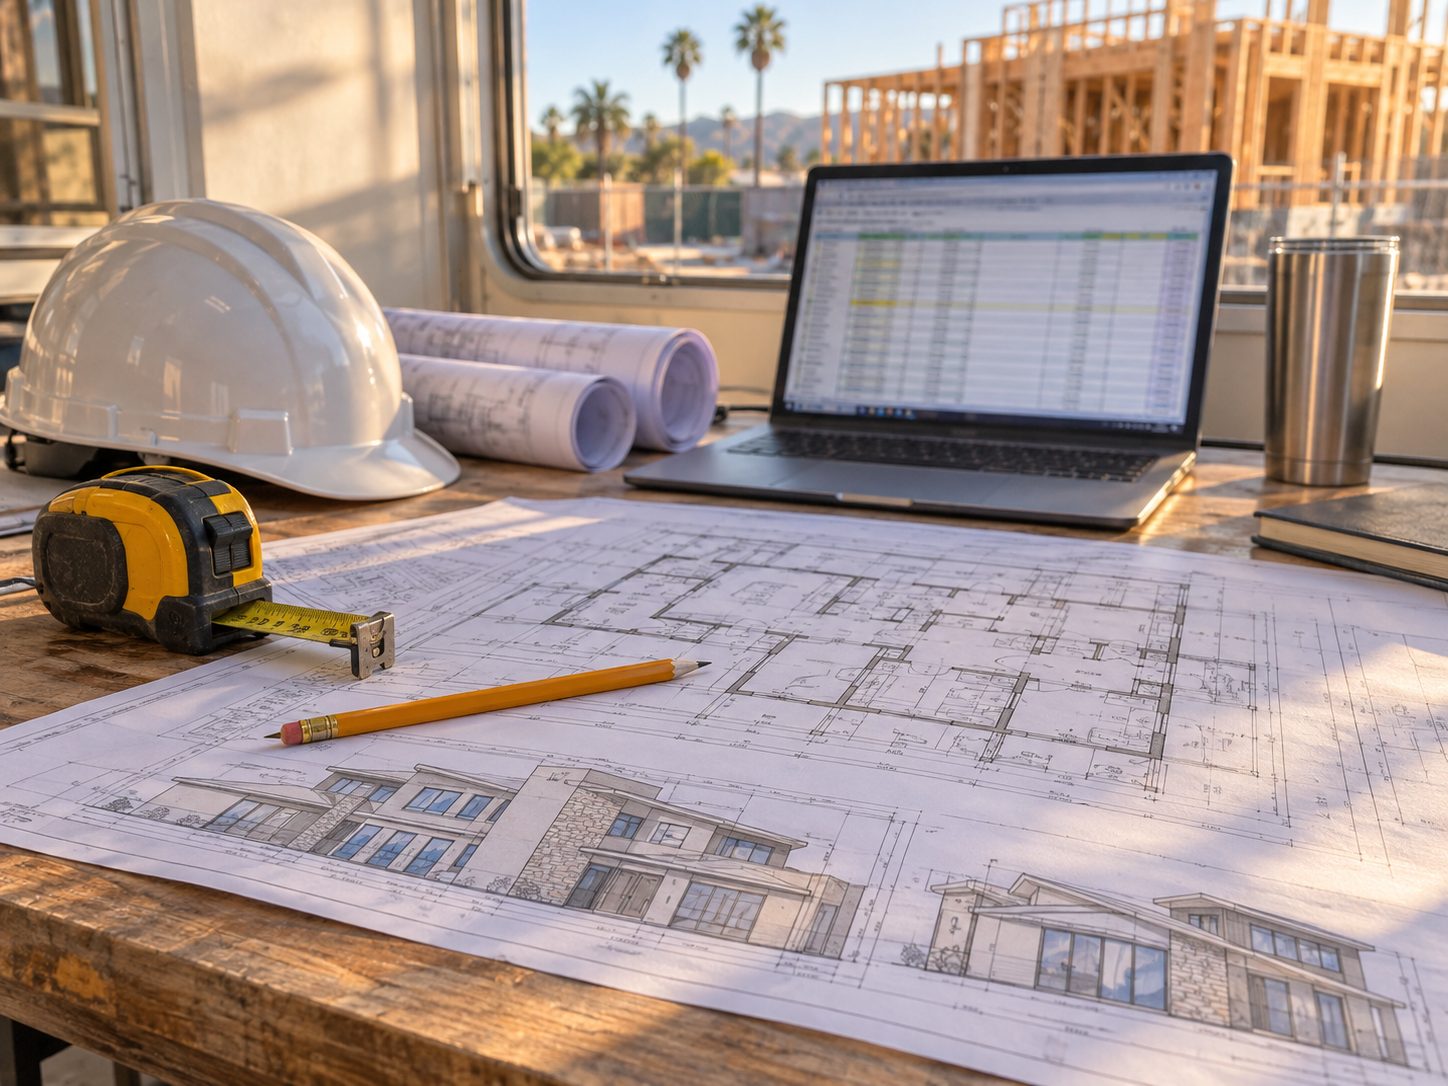
Most bids hand you a lump sum and a handshake. Ours start with a full review of your plans: every trade taken off by quantity, labor and material priced separately, and each line tied back to the sheet it came from.
- Room-by-room, trade-by-trade takeoffs — real quantities, not placeholders.
- Labor and material priced separately, with allowances called out up front.
- Plan references on every line, so scope gaps surface before construction — not after.
- Actual costs tracked against the estimate throughout the job.
How it works
From plans to punch list in four steps.
01
Plan review & takeoff
We read the full plan set, walk the site and take off quantities for every trade.
02
Detailed proposal
You get a line-item proposal with scope, allowances, exclusions and plan references.
03
Permits & coordination
We coordinate with your designer, engineers and the city through plan check and RFIs.
04
Build & closeout
Clean, scheduled construction with cost tracking, inspections and a thorough final walk.
On the job
Clean jobsites. Careful finishes.
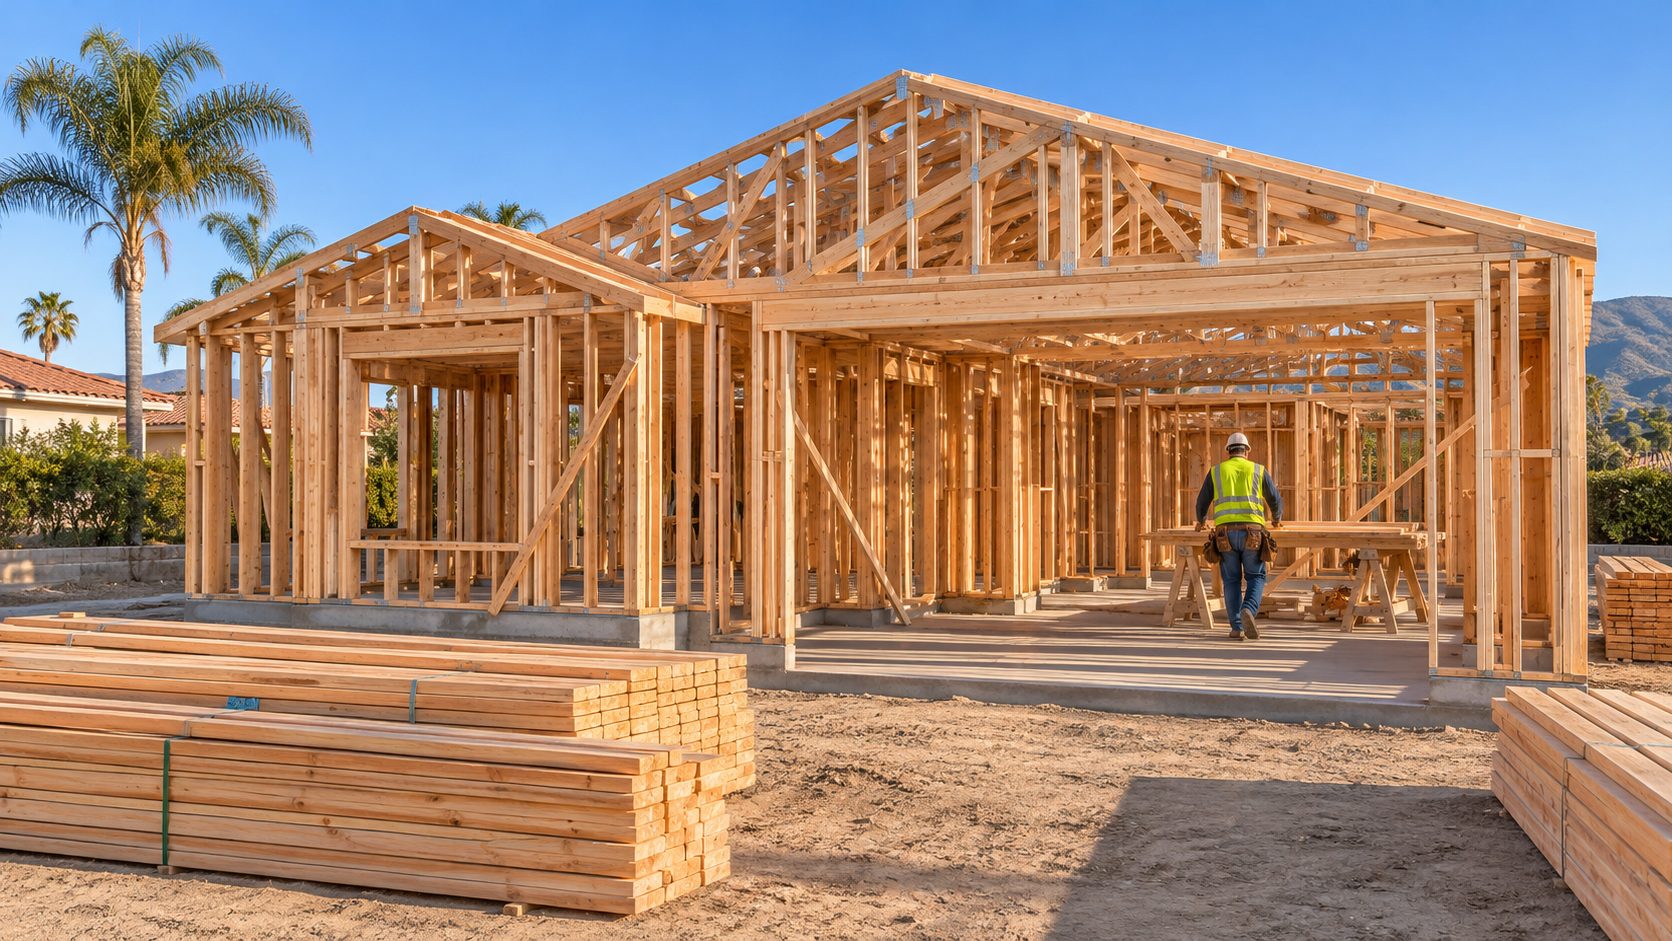
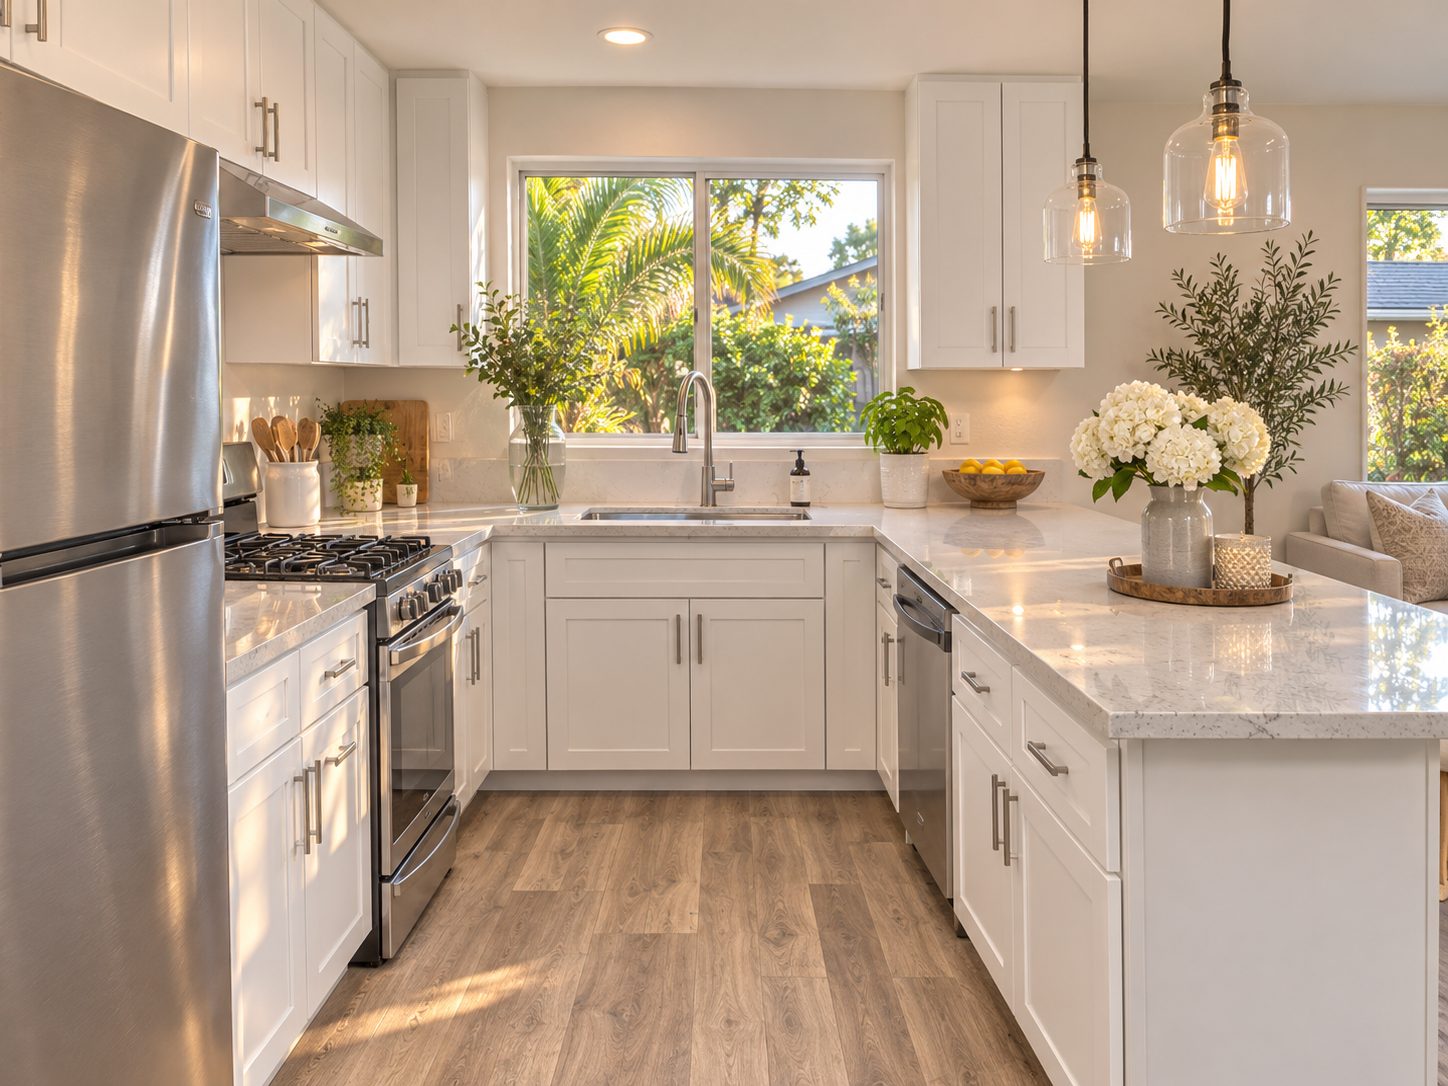
We sweat the details you see — and the ones behind the walls: framing, fire separations, utility routing and the coordination that keeps inspections on schedule.
We price what’s on the plans, flag what isn’t, and build exactly what we quoted.
Plan-first estimating
Quantities and pricing come from the drawings, so your budget reflects the real project.
Clear scope & exclusions
Allowances, exclusions and open design questions are listed in writing — no surprises.
Built for owners & investors
Homeowners, developers and property managers get the same transparent, documented process.
Responsive communication
Questions about your project go straight to the person running it.
Have plans? Let’s put real numbers to them.
Send your drawings or tell us about your project. We’ll review the scope and follow up with next steps toward a detailed, line-item estimate.